
House of Worship
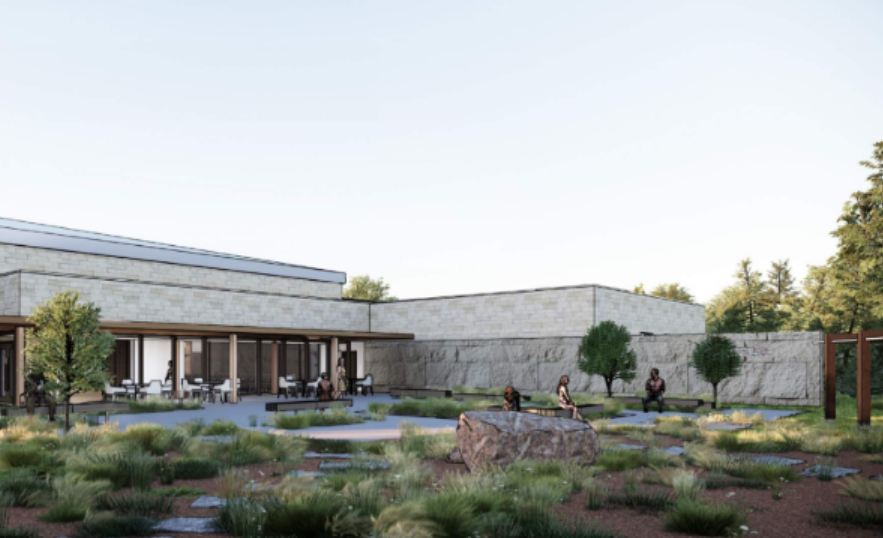
Project: New Construction
Location: Ottawa, ON
Our Role in the Project:
Facilitated comprehensive needs assessments for networking, security, and audio-visual systems, ensuring full integration into architectural and engineering drawing sets. Developed detailed system drawings and specifications for each discipline, including Wi-Fi heat maps for coverage validation and performance planning. Provided project management oversight of subcontractors to ensure coordinated installation and successful project delivery.
Solutions Delivered:
Audio-Visual: Prepared detailed design drawings and specifications, including plans, elevations, details, and line diagrams for AV systems serving meeting spaces, shrine areas, and multi-purpose rooms.
Security: Developed complete design documentation consisting of plans, details, and schematics for integrated access control, duress alarm systems, intercommunications, and CCTV infrastructure.
Networking Systems: Engineered structured cabling, Wi-Fi, and network architecture design packages, including cybersecurity considerations and system-wide distribution requirements, supported by coordinated drawings and specifications.
Technologies: CCTV, Access Control, Duress, Wired and Wireless Networking, Firewall, Audio and Video, Streaming