
Government & Public Sector
Project Type: New Construction
Location: Ottawa, ON
Our Role in the Project:
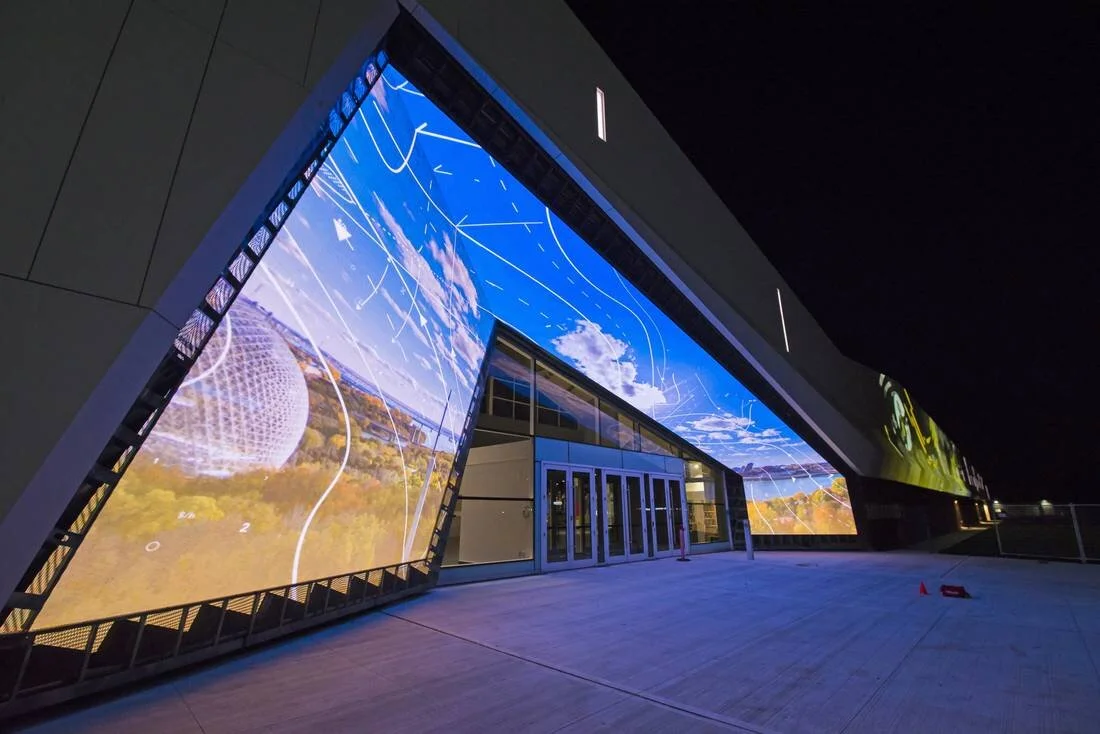
Conducted comprehensive needs assessments for integrated audio-visual and security systems. Delivered detailed design and RFP documentation for AV systems including meeting spaces, digital signage, façade video walls, and exterior projector blending, along with contractor project management. Designed security systems encompassing access control, CCTV, and intrusion detection for the museum and surrounding property, also supported by full specifications and construction oversight. Implemented fiber-based infrastructure including cable trays and single-mode fiber-to-the-desk cabling, and installed and commissioned passive optical networking equipment. Provided ongoing preventative maintenance and support to ensure system reliability and performance.
Solutions Delivered:
Structured cabling: inter-building and backbone optical and copper cabling, singlemode fiber optic cabling to endpoints, and CAT6 horizontal cabling to support WiFi, network, audio-visual and security systems.
Unified Communications & Collaboration: Design of multi-purpose spaces, collaboration and meetings spaces, room scheduling panels, and digital signage.
Audio-Visual: Design of Auditorium and Conference Hall audio, video and controls and corresponding AV Booth equipment,
Networking & Infrastructure: Re-design and implementation of cabling, Wi-Fi, and connectivity solutions to support all Museum technologies, installation and commissioning of Passive Optical Networking system,
Security & Access Control: Design of perimeter security, access control, and CCTV integration,
Audio & Acoustic Systems: Design of facility-wide Public Address system.
Technologies: Video Wall, Public Address, CCTV, Access Control (Kantech), Passive Optical Network (Tellabs), Cable Plant (Panduit)