
Corporate & Commercial
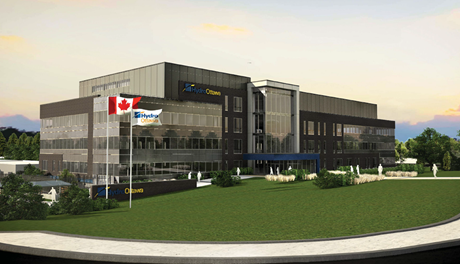
Project Type: New Construction
Location: Ottawa, ON
Our Role in the Project:
Conducted comprehensive needs assessments for audio-visual, security, Wi-Fi, and networking systems. Developed integrated technology designs encompassing structured cabling, wireless networking, security, AV systems, and speech privacy solutions. Designed a System Office featuring an 8×2 Mitsubishi video wall, ThinkLogical secure KVM system, video and audio switching, amplification, and supporting structured cabling. Presented solutions to stakeholders using mock-ups and experience-based demonstrations to illustrate functionality and user benefits. Coordinated integration into architectural, mechanical, and electrical drawings and specifications. Managed installation and wiring of all systems, followed by commissioning, testing, and documentation submittals. Provided ongoing preventative maintenance and support to ensure sustained system performance.
Solutions Delivered:
Structured cabling: inter-building and backbone optical and copper cabling, and CAT6 horizontal cabling to support WiFi, network, audio-visual and security systems.
Unified Communications & Collaboration: End-to-end deployment of multi-purpose spaces, collaboration and meetings spaces, room scheduling panels, and digital signage.
Networking & Infrastructure: Implementation of structured cabling, Wi-Fi, and connectivity solutions to support flexible workstations.
Security & Access Control: Responsible for perimeter security, access control, and CCTV integration,
Audio & Acoustic Systems: Speech Privacy system in Executive Suite.
Technologies: Cable Plant (Panduit), Racking and Cabinets (Hammond), Access Control, CCTV, Room Scheduling (Crestron), AV Cameras (Huddly), Digital Signage (Navori), AV Distribution (Crestron), Displays (LG, Samsung), Video Wall (Mitsubishi), Secure KVM Extension (ThinkLogical), Speech Privacy (Lencore)